
Standard UK internal door sizes come in two families. Imperial doors are 1981mm tall and 35mm thick, with 762mm the standard width in England and Wales. Metric doors are 2040mm tall, 40mm thick and standard in Scotland and new builds. Fire door ratings such as FD30 come from fire testing and third-party certification, not thickness.1,4
- The standard internal door size in England and Wales is 1981 x 762 x 35mm, the 2’6″ door
- Scotland and most new builds use metric, 2040 x 726 x 40mm
- Fire doors are defined by certified testing to BS 476-22 or BS EN 1634-1, never by thickness alone
- Deanta FD30 fire doors are 44mm thick and FD60 doors 54mm, but thickness alone never makes a fire door
- Part M sets clear opening widths of 750 to 800mm, not door leaf sizes
- Measure the opening in three places and match the largest number to a standard size, rounding up
- If no standard size can be trimmed to fit your opening, order a bespoke size
The sizes worth remembering
What is the standard internal door size in the UK?
1981 x 762 x 35mm in England and Wales, 2040 x 726 x 40mm metric in Scotland and new builds.
The standard internal door size in the UK is 1981mm x 762mm x 35mm, often called a 2’6″ door because it measures 6ft 6in tall by 2ft 6in wide. It is the most common size in England and Wales. Scotland and most new builds use the taller metric size instead, 2040mm x 726mm x 40mm.1
Both systems are still sold side by side, and that mix is where most ordering mistakes start. Measure the door you have before you buy, then match it in the tables below. Every size in the tables is made somewhere in the Deanta internal doors range, but not every design or finish comes in every size, and some sizes are made to order.1,2
Standard internal door sizes UK: the full metric and imperial table
Imperial widths run 457 to 914mm at 1981mm tall, metric 426 to 926mm at 2040mm tall.
| Metric (mm) | Inches | Feet and inches | Common use |
|---|---|---|---|
| 1981 x 457 x 35 | 78″ x 18″ | 6’6″ x 1’6″ | Airing cupboards, wardrobes |
| 1981 x 533 x 35 | 78″ x 21″ | 6’6″ x 1’9″ | Cupboards, tight storage |
| 1981 x 610 x 35 | 78″ x 24″ | 6’6″ x 2’0″ | Small bathrooms, tight spaces |
| 1981 x 686 x 35 Popular | 78″ x 27″ | 6’6″ x 2’3″ | Bathrooms, utility rooms |
| 1981 x 711 x 35 | 78″ x 28″ | 6’6″ x 2’4″ | Older properties |
| 1981 x 762 x 35 Standard Popular | 78″ x 30″ | 6’6″ x 2’6″ | The England and Wales standard |
| 1981 x 813 x 35 | 78″ x 32″ | 6’6″ x 2’8″ | Wider openings |
| 1981 x 838 x 35 Popular | 78″ x 33″ | 6’6″ x 2’9″ | Wider access, easier furniture moves |
| 1981 x 864 x 35 | 78″ x 34″ | 6’6″ x 2’10” | Wider openings, usually made to order |
| 1981 x 914 x 35 | 78″ x 36″ | 6’6″ x 3’0″ | Widest single openings |
Imperial sizes are 1981mm tall and 35mm thick, and they suit most older homes in England and Wales.1 A second imperial height exists at 2032 x 813 x 35mm, 6’8″ x 2’8″, found in some older homes and made by Deanta in selected oak designs.1
| Metric (mm) | Inches | Common use |
|---|---|---|
| 2040 x 426 x 40 | 80.3″ x 16.8″ | Narrow cupboards |
| 2040 x 526 x 40 | 80.3″ x 20.7″ | Cupboards, storage |
| 2040 x 626 x 40 | 80.3″ x 24.6″ | Small rooms |
| 2040 x 726 x 40 Standard Popular | 80.3″ x 28.6″ | The standard metric door |
| 2040 x 826 x 40 Popular | 80.3″ x 32.5″ | Wider rooms, easier access |
| 2040 x 926 x 40 | 80.3″ x 36.5″ | Widest openings |
Metric sizes are taller at 2040mm, thicker at 40mm, and standard in Scotland and most new builds.1
Our best-selling sizes are 1981 x 686, 762 and 838mm in imperial, and 2040 x 726 and 826mm in metric. Sizes vary by door range and finish, and some are made to order, so check the size chart on the product page before ordering.2
Which standard size fits my opening?
Enter the largest width and height you measured, in millimetres. We’ll match you upward to the nearest standard size.
Imperial and metric door sizes explained
Imperial door sizes
6’6″ tall, 35mm thick, the family found in most older homes in England and Wales.
Imperial doors are 1981mm tall, which is 6ft 6in, and 35mm thick. Most older homes in England and Wales were fitted with them, and the trade still names them in feet and inches. A listing that says 2’6″ means a 762mm wide door.1
The quickest check is the door you already have. If it measures 78 inches tall, your house is imperial, and a like-for-like replacement will drop into the existing lining with little or no trimming. Deanta doors can be trimmed for a snug fit: up to 32mm in total off the width and height on oak and walnut feature doors, and up to 15mm per edge on fire doors. The exact allowance for each door is on its product page.1
Metric door sizes
2040mm tall, 40mm thick, from BS 4787, standard by convention in Scotland and new builds.
Metric doors are 2040mm tall and 40mm thick, which makes them 59mm taller and 5mm thicker than their imperial cousins. The 2040mm height and the 526mm to 926mm widths come from BS 4787, the British standard for metric wood doorsets, not from any regional rule. Narrower sizes, such as 426mm, are manufacturer sizes.3
You will often hear them called Scottish sizes. That is convention, not regulation. Metric became the norm in Scottish housing decades ago and developers across the UK now fit it as standard in new builds. So a house under 30 years old is worth measuring before you assume imperial. The standard metric door is 2040 x 726 x 40mm, and Deanta makes metric doors in widths from 426mm to 926mm.1
Fire door sizes: the rating is a test, not a thickness
Same heights and widths as standard doors, at 44mm for FD30 and 54mm for FD60, and the rating comes from testing and certification, not thickness.
Plenty of size guides skip that and quote 44mm as the fire door spec. Deanta FD30 fire doors are 44mm thick and FD60 doors 54mm, with solid cores tested to BS EN 1634-1. Every Deanta fire door is BM TRADA Q-Mark certified, and many designs, including all FD60 doors, also carry Certifire.1 But thickness proves nothing on its own. A 44mm door with no test evidence and certification is not a fire door.
Fire doors come in the same heights and widths as standard doors, so the opening size does not change. The frame does matter: a fire door has to hang in a frame, with seals and hardware, that matches its certification, so check the door’s datasheet or certificate before fitting.
| FD30 size (mm) | Imperial equivalent | Notes |
|---|---|---|
| 1981 x 610 x 44 | 6’6″ x 2’0″ | Small openings |
| 1981 x 686 x 44 | 6’6″ x 2’3″ | Bathrooms, utility |
| 1981 x 762 x 44 Standard | 6’6″ x 2’6″ | The standard imperial size |
| 1981 x 838 x 44 | 6’6″ x 2’9″ | Wider access |
| 2040 x 726 x 44 | Metric standard | Scotland, new builds |
| 2040 x 826 x 44 | Metric wide | Wider metric openings |
| 2040 x 926 x 44 | Metric widest | Widest metric openings |
Many of these sizes are also made as 54mm FD60 doors. Deanta fire doors can be made to bespoke sizes too, from 300 to 950mm wide and up to 2200mm high, with larger sizes on request.1
Check for the certification mark. Certifire doors carry a label on the top edge and come with a certificate. Q-Mark doors carry a plug in the top or hanging edge and come with a datasheet. Either document is enough evidence. That trail, not the tape measure, is what makes it a fire door.5,7 Find out more in our Fire Door Hub.
Oak door sizes at a glance
Oak follows the same standard sizes, 457 to 914mm imperial and 426 to 926mm metric in the Deanta range.


Oak doors follow the same standard sizes as every other internal door. Deanta oak doors have a solid core finished in real oak veneer, and the finish changes the look, never the sizing families. Deanta’s oak range runs from 457mm to 914mm wide in imperial and 426mm to 926mm in metric, with oak FD30 fire doors in the most popular widths.8
Choose the size first, then the finish. Unfinished oak suits staining or oiling on site, while prefinished oak arrives already lacquered. The sizes on offer can differ between the two, so check the size chart for the finish you want.
Door sizes for accessibility: what Part M actually measures
Part M measures clear opening width, 750 to 800mm by approach, and an 826mm leaf satisfies 775mm.
Part M of the Building Regulations does not name a door size. It sets minimum clear opening widths, measured through the doorway with the door standing open, which is a different number from the width of the leaf you buy.6
The minimums depend on how you approach the door and how wide the corridor is. Turning into a doorway from a narrow corridor needs a wider opening than walking straight through:
| How you approach the door | Corridor width | Minimum clear opening |
|---|---|---|
| Straight on | 900mm | 750mm |
| Turning in from the corridor | 1200mm | 750mm |
| Turning in from the corridor | 1050mm | 775mm |
| Turning in from the corridor | 900mm | 800mm |
Approved Document M includes its own shortcut: a standard 826mm door leaf up to 44mm thick is deemed to satisfy a clear opening requirement of up to 775mm.6 So the wider leaves, 826mm metric and 838mm imperial, are the natural picks when an accessible opening is the goal. Work backwards from the opening you need, then choose the leaf.
These requirements apply to new homes, and to material alterations, which must not leave a home less accessible than before. They do not apply to a like-for-like door swap in your existing home. And hinges, stops and the open door itself all eat into the opening, so measure the clear width you will actually get, not the frame. As a rough guide, Approved Document M treats an 826mm leaf as giving 775mm clear, about 50mm less than the leaf. Always measure the actual clear width, from the stop to the face of the open door, to confirm.
How to measure for an internal door
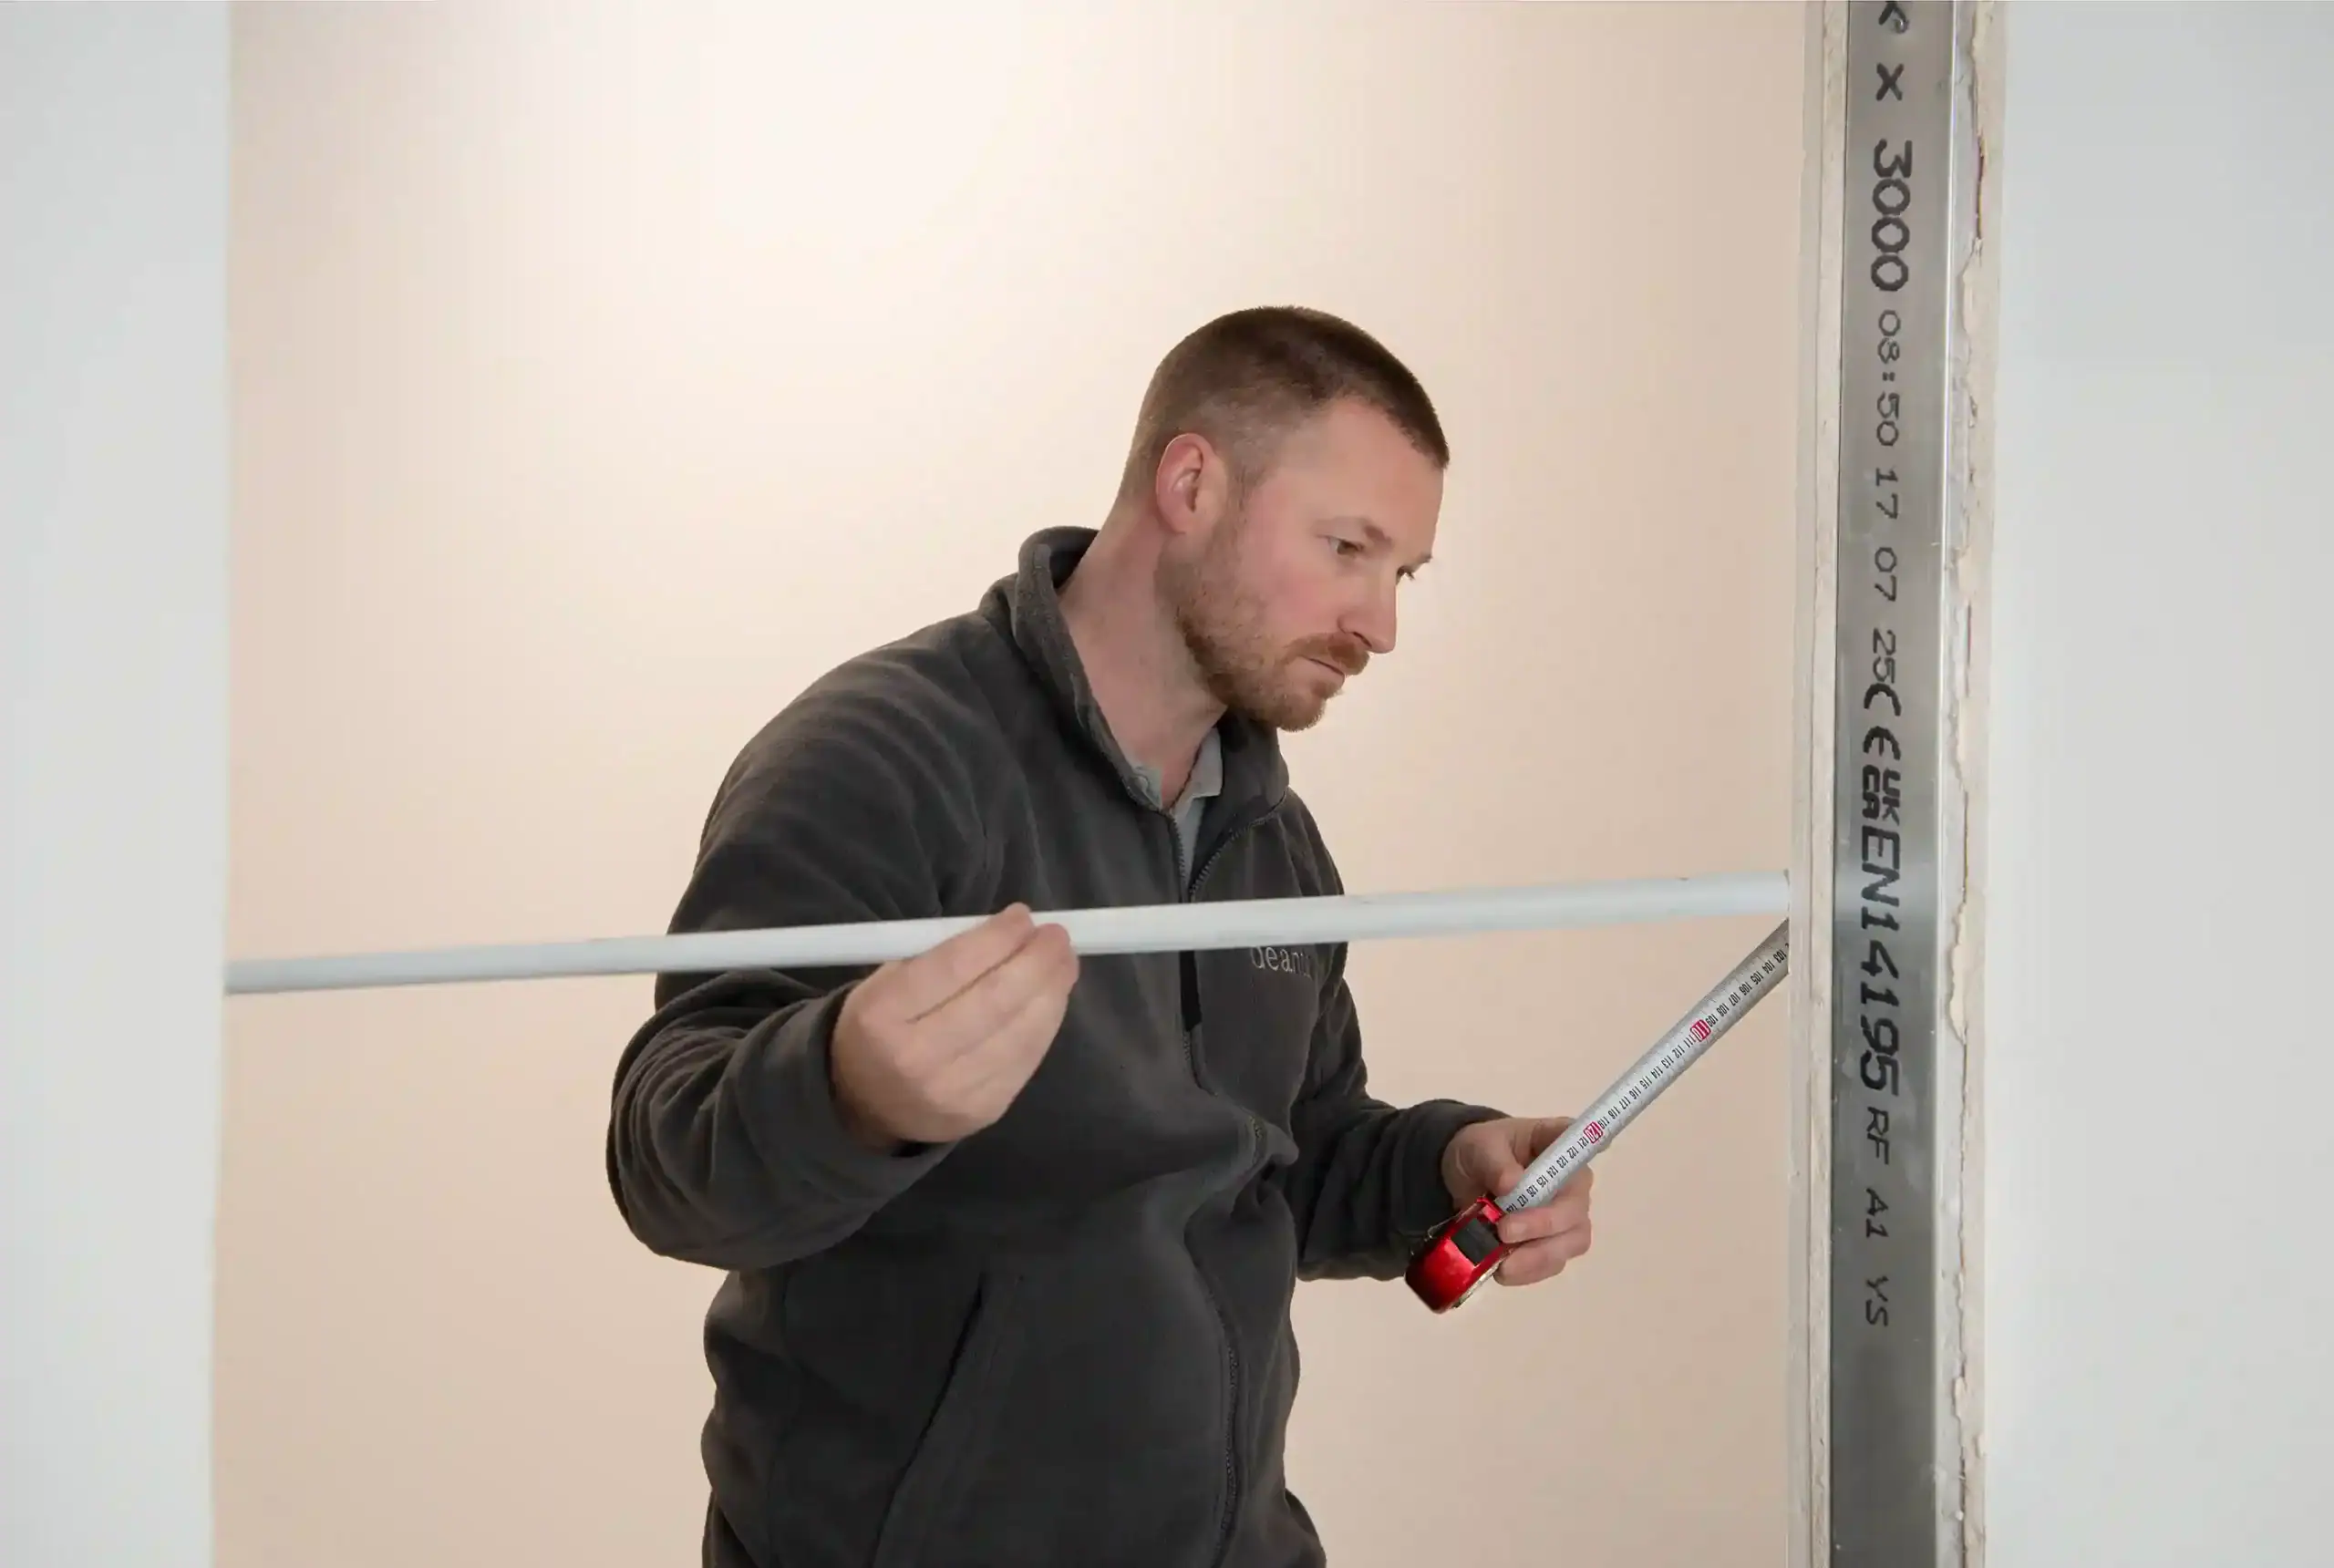
Measure the opening in three places, take the largest, match upward to a standard size.
Work in millimetres. Imperial doors get converted to millimetres on every listing anyway, and it saves a rounding error.
- Measure the door you are replacing, height, width and thickness. If it matches a standard size, you are nearly done.
- No door in place, or a doubtful fit? Measure the opening width inside the lining in three places, top, middle and bottom.
- Measure the height on both sides of the opening.
- Take the largest width and the largest height. Old frames are rarely square, and a door can be trimmed down but never stretched.
- Match those numbers to the nearest standard size in the tables above, going up, not down.
- Check the trimming allowance on the product page covers the difference. If the gap is bigger than the allowance, a bespoke size is the right answer, and bespoke sizes are available across the Deanta oak, walnut and fire door ranges.1
Tap each step to tick it off as you go.
Size settles which door fits. Style, core and finish settle which door you want, and the full internal doors range is the place to compare them.2
Common sizing mistakes and quick fixes
Five errors cause most returns, and all are caught at the measuring stage.
Most wrong-size returns trace back to one of five errors, and every one of them is avoidable at the measuring stage.
Measuring the frame outside edge, not the opening
What happensDoor arrives too big to hang
The fixMeasure inside the lining, three points for width
Reading 726mm as 762mm
What happensDoor is 36mm out, more than any Deanta door can be trimmed
The fixWrite measurements down, the metric and imperial standards sit close and the digits swap easily
Planning to trim past the allowance
What happensTrimming exposes the core and spoils the fit, and on a fire door it invalidates the certification
The fixCheck the allowance on the product page before ordering, and choose a bespoke size if the gap is bigger
Buying a fire door by thickness
What happensAn uncertified 44mm door is not a fire door4
The fixCheck the certification label or plug and its certificate or datasheet, not the tape measure
Sizing an accessible doorway by leaf width
What happensThe clear opening comes up short of the requirement6
The fixWork backwards from the clear opening, hardware and the open door reduce it
Catch the error before you order through your stockist and the fix costs nothing. Catch it after delivery and it means a return, a wait, and sometimes a redecorated frame.
The three doors you’ll meet most
Standard imperial
- Height
- 1981mm (6’6″)
- Standard width
- 762mm (2’6″)
- Thickness
- 35mm
- Region
- England and Wales, older homes
Standard metric
- Height
- 2040mm
- Standard width
- 726mm
- Thickness
- 40mm
- Region
- Scotland and UK new builds
FD30 fire door
- Rating basis
- Certified test, BS 476-22 or BS EN 1634-1
- Deanta thickness
- 44mm (FD60 doors 54mm)
- Certification
- BM TRADA Q-Mark, many designs also Certifire
- Governing guidance
- Approved Document B
Internal door size FAQs
What is the standard internal door size in the UK?
1981 x 762 x 35mm in England and Wales, known as a 2’6″ door.1 Metric homes, common in Scotland and new builds, use 2040 x 726 x 40mm. Match your existing door before assuming either.
What size is a 2’6″ door in mm?
762mm wide by 1981mm tall.1 The name comes from its imperial width of 2ft 6in, and it remains the most common internal door in England and Wales.
Are door sizes in Scotland different?
Scottish homes typically use metric sizes, 2040mm tall and 40mm thick.3 That is convention rather than regulation, and the same metric sizes are now standard in new builds across the UK.
How thick is a standard internal door?
35mm for imperial doors and 40mm for metric doors.1 Fire doors are thicker: Deanta FD30 doors are 44mm and FD60 doors 54mm.
What sizes do fire doors come in?
The same heights and widths as standard doors, from narrow cupboard widths up to 926mm, at 44mm for FD30 and 54mm for FD60.1 Deanta fire doors can also be made to bespoke sizes from 300 to 950mm wide and up to 2200mm high, with larger sizes on request.
Does a fire door have to be 44mm thick?
No. A fire door is one whose doorset passed a certified fire test to BS 476-22 or BS EN 1634-1.5 Deanta FD30 doors are 44mm, but thickness alone proves nothing: a door is only a fire door with test evidence and third-party certification.
How do I know if a door is a real fire door?
Look for the certification mark: a Certifire label on the top edge, or a Q-Mark plug in the top or hanging edge. Certifire doors come with a certificate and Q-Mark doors with a datasheet, and either is enough evidence.7 No traceable certification means no rating, whatever the thickness.
What door width do I need for wheelchair access?
Work from the clear opening, not the leaf.6 Part M requires 750 to 800mm clear depending on approach, and a standard 826mm leaf is deemed to satisfy 775mm.
Do oak doors come in standard sizes?
Yes. Deanta oak doors have a solid core finished in real oak veneer and follow the same imperial and metric sizes, from 457 to 914mm and 426 to 926mm, including FD30 options.8 Not every design or finish comes in every size.
How do I measure for a replacement internal door?
Measure the opening width in three places and the height on both sides, take the largest of each, and match upward to the nearest standard size.1 Confirm the trimming allowance covers the difference.
How much can you trim off an internal door?
It varies by range. Deanta oak and walnut feature doors allow up to 32mm in total off the width and height, and fire doors up to 15mm per edge, with less on some flush and urban designs.1 The product page gives the exact allowance. Trimming past it exposes the core and ruins the door, and on a fire door it invalidates the certification.
What if my opening matches no standard size?
If the gap is more than the trimming allowance, order a bespoke size.2 Bespoke sizes are available across the Deanta oak, walnut and fire door ranges, which beats forcing the nearest standard door.
Are external doors the same sizes as internal doors?
No. External doors are thicker, typically 44mm, with 1981 x 838mm a common leaf.1 Thickness alone still does not make an external door a fire door.
What size door lining do I need?
Linings are sold to suit standard door sizes, so pick the door first and match the lining to it.1 Once the door is fitted, the gap between door and frame should be between 2mm and 4mm at the top and sides, and no more than 8mm between the bottom of the door and the top of the floor covering. For a fire door, the frame must also suit the door’s certification, including its material and minimum sizes, which are on the door’s datasheet and our downloads page. See our door lining sets.
Door sizing terms, in plain English
- Door leaf
- The door itself, excluding frame and hardware
- Lining or frame
- The timber surround an internal door hangs in
- Doorset
- Door, frame, seals and hardware treated as one tested unit
- Clear opening width
- The usable gap with the door standing open, always less than leaf width
- FD30 / FD60
- Fire resistance ratings, 30 or 60 minutes, proven by fire testing and third-party certification
- Certification mark
- The Q-Mark plug in a fire door’s top or hanging edge, or the Certifire label on its top edge, tying it to its certification
- Trimming allowance
- The maximum you can plane off a door without harming it
- Imperial sizes
- The 1981mm tall, 35mm thick family, named in feet and inches
- Metric sizes
- The 2040mm tall, 40mm thick family from BS 4787
- Made to order
- A listed size that is made when you order it rather than held in stock
- Bespoke size
- A door made to non-standard dimensions
Find the right door near you
Browse the full Deanta range, then buy through one of our stockists or online retailers.
Sources
- Deanta UK, Collection brochure SS26 and Flush brochure 2026, size charts and trimming allowances (manufacturer specification). deantawood.co.uk
- Deanta UK, Internal Doors category, 2026. deantawood.co.uk
- BSI, BS 4787-1:1980, Internal and external wood doorsets, door leaves and frames. knowledge.bsigroup.com
- HM Government, The Building Regulations, Approved Document B (Fire safety), Volume 1: Dwellings. gov.uk
- BSI, BS 476-22:1987 and BS EN 1634-1, fire resistance tests for door and shutter assemblies. knowledge.bsigroup.com
- HM Government, The Building Regulations, Approved Document M Volume 1: Dwellings (2015 edition incorporating 2016 amendments). gov.uk
- Deanta UK, Fire Door Hub, 2026. deantawood.co.uk
- Deanta UK, Oak Doors category, 2026. deantawood.co.uk


